Property Description

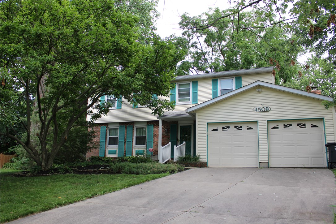
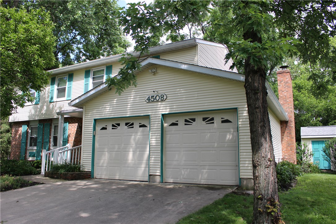
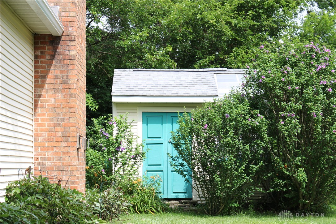
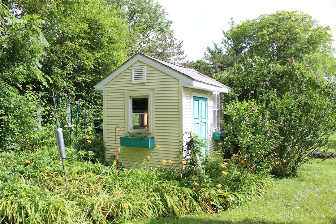
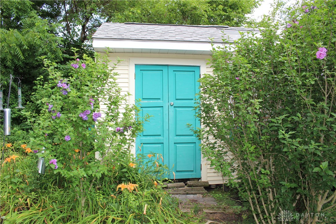
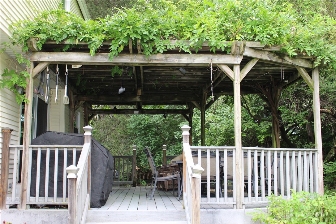
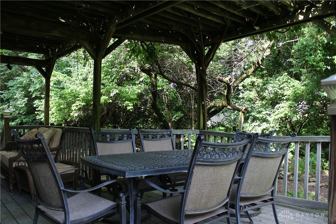
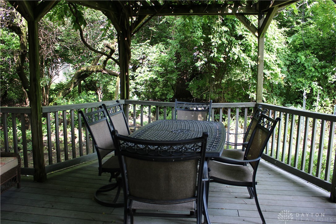
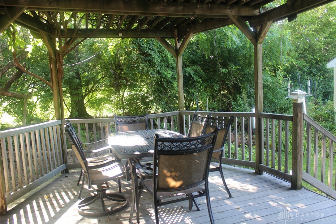
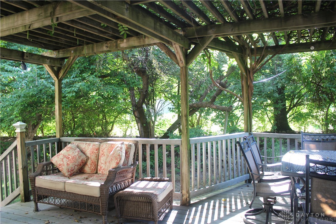
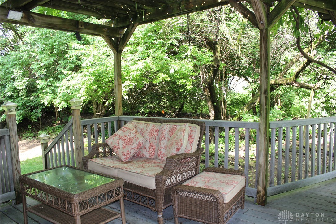
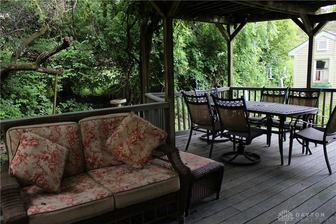
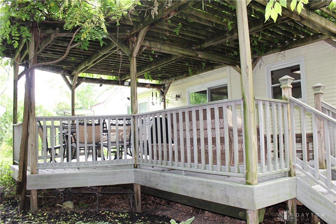
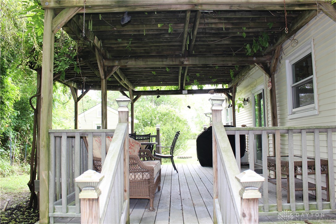
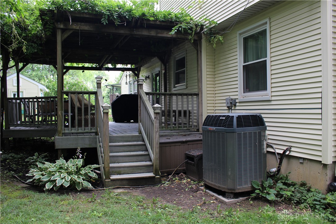
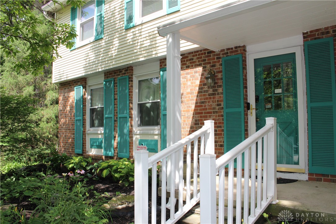
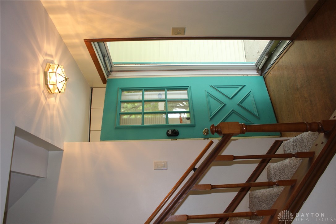
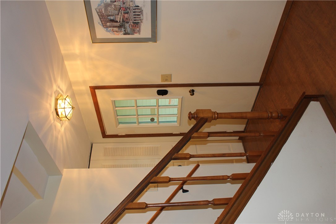
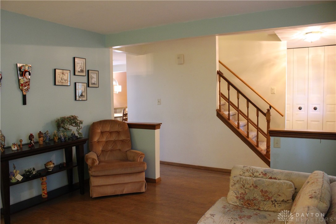
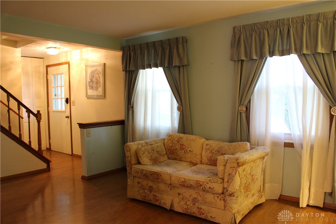
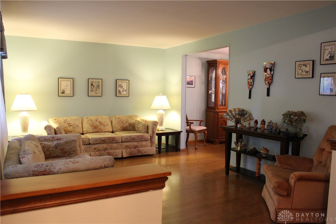
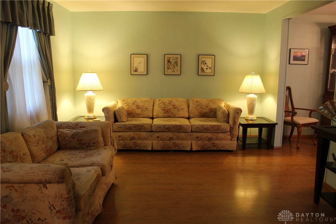
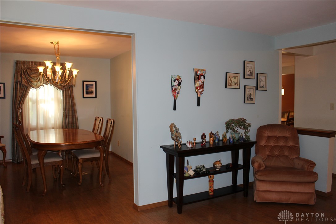
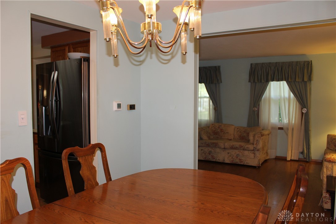
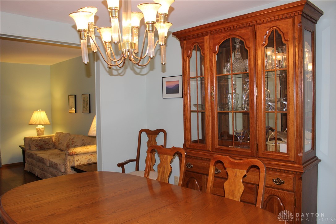
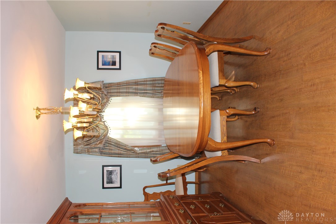
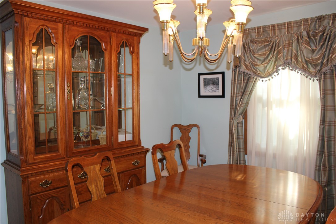
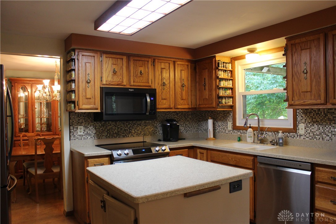
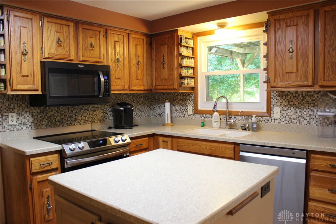
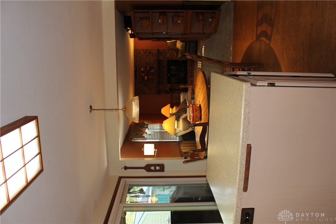
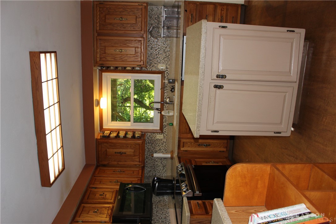
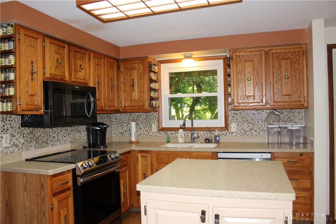
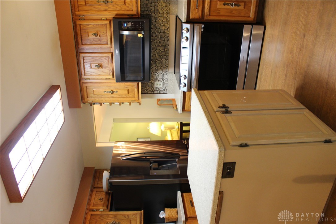
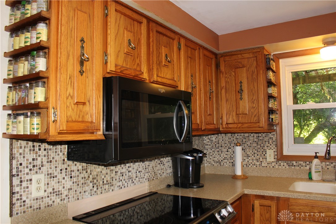
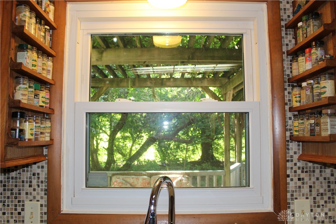
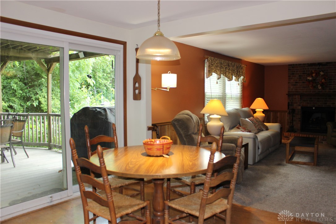
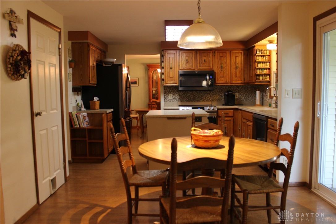
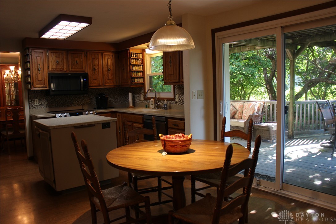
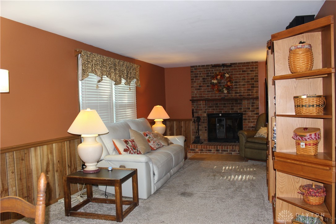
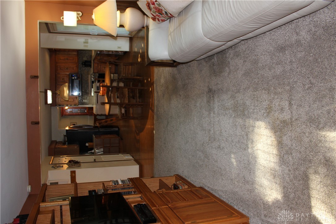
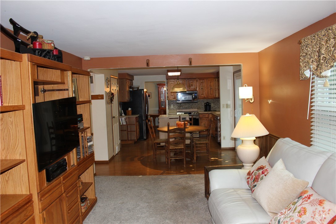
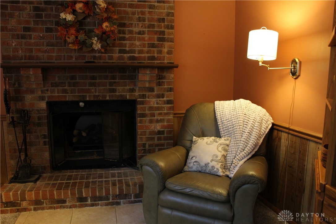
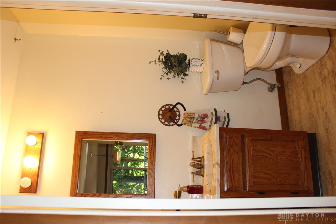
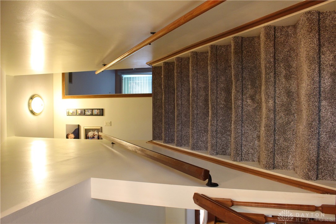
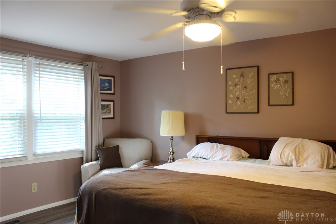
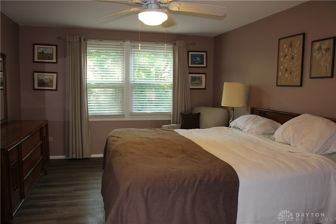
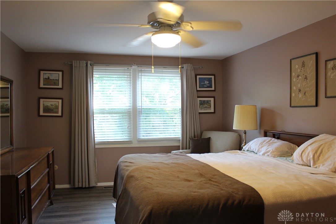
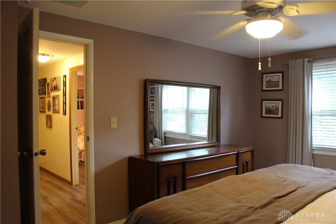
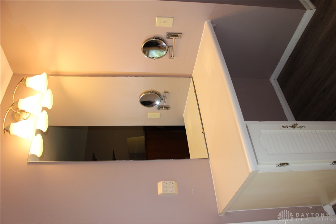
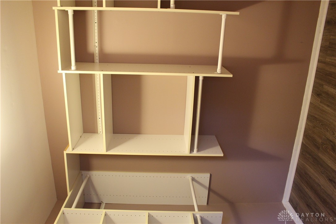
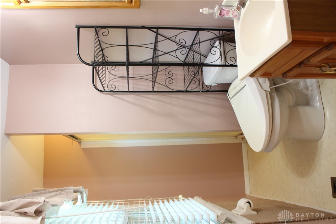
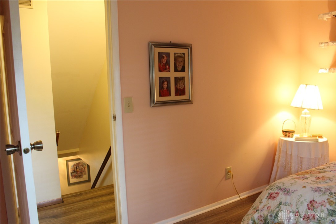
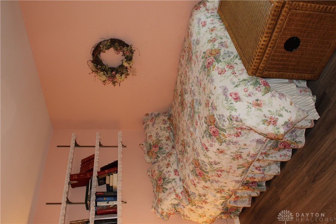
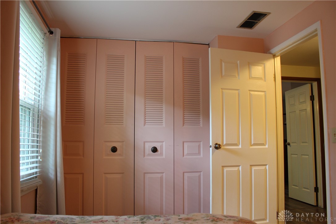
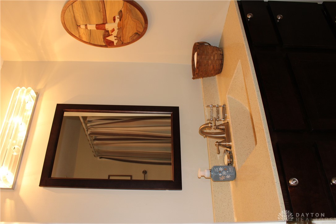
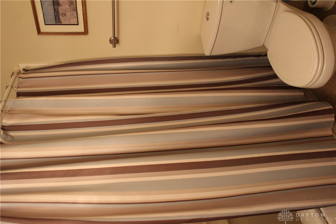
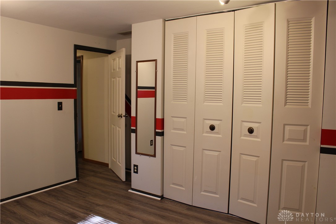
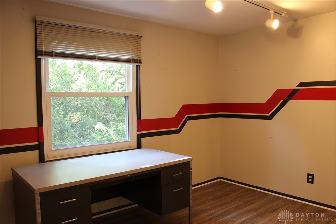
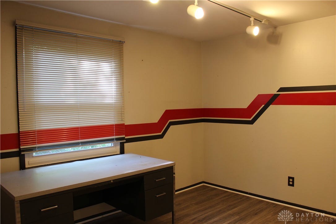
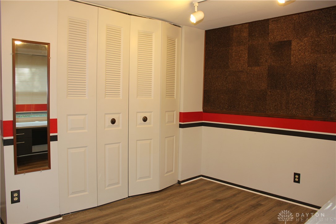
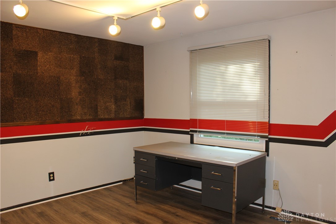
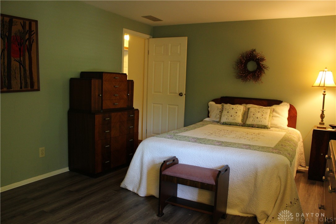
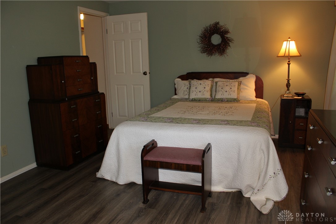
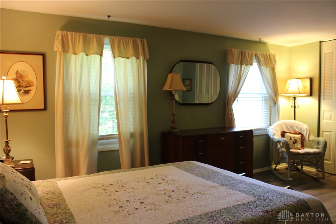
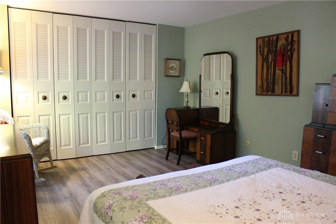
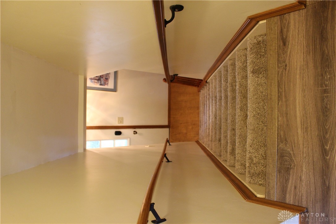
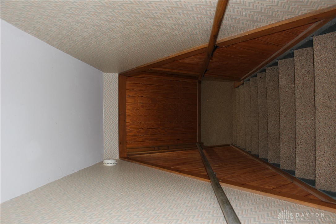
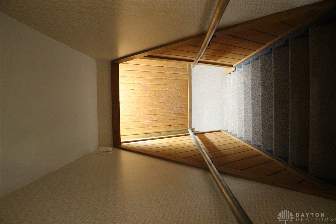
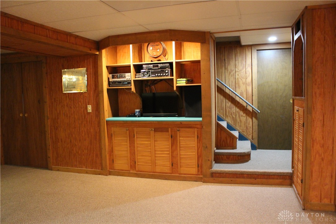
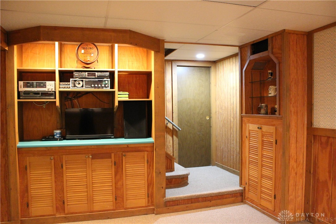
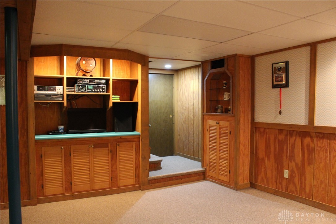
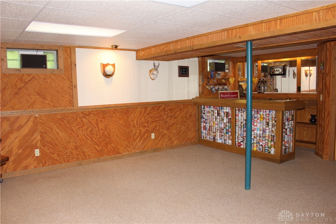
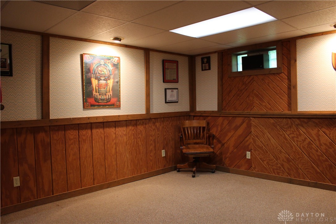
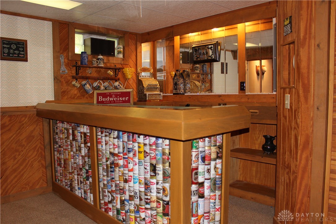
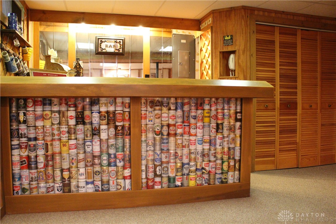
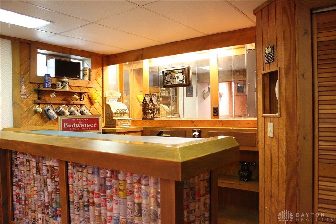
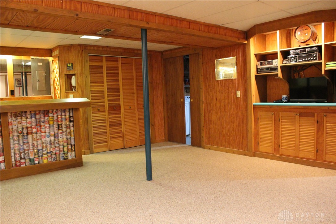
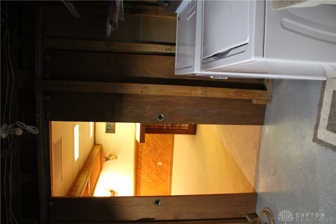
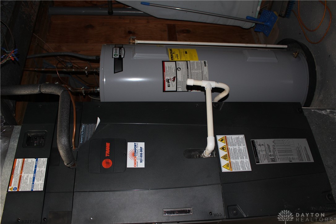
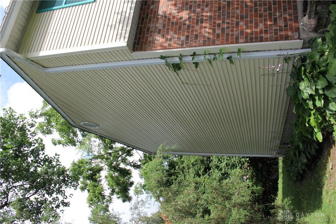
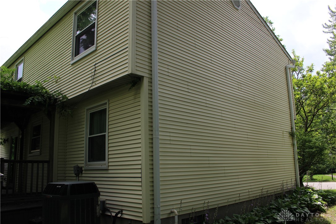
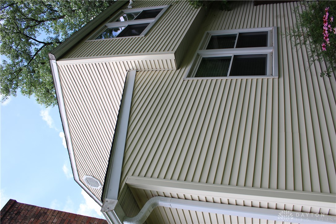
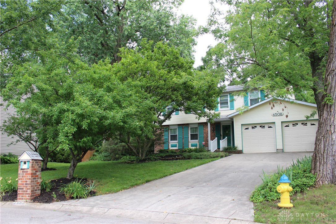
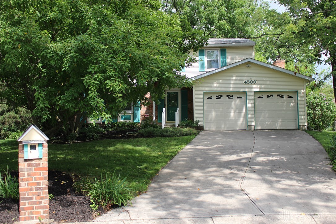
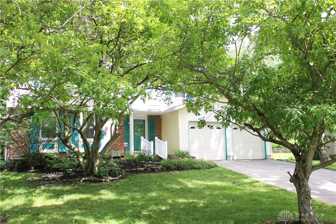
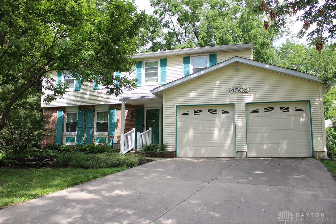
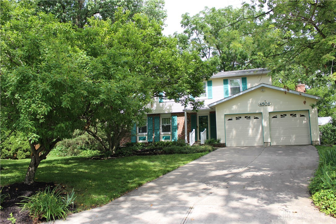
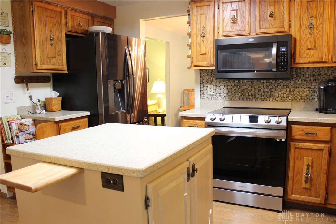
Discover an exceptional lifestyle opportunity within this charming home, perfectly situated on a peaceful court and offering a harmonious blend of comfort and natural serenity. This inviting home features four spacious bedrooms and two and a half baths across two stories, providing ample space for relaxation and daily living. The heart of the home, a well-appointed kitchen, boasts a functional island with electrical access, complemented by handcrafted shelving ideal for spices and cookbooks, making culinary endeavors a true pleasure. The family room creates a cozy atmosphere with its wood-burning fireplace and a convenient wall unit, perfect for showcasing treasured items. The semi-finished basement presents an incredible entertainment haven, complete with a beautiful handmade bar and built-in cabinets, offering an ideal setting for gatherings or displaying cherished collections. An additional unfinished area in the basement provides a versatile space, currently enjoyed as a hobby area and includes a washer and dryer for added convenience. Step outside to a private backyard oasis, where a natural, serene ambiance offers a perfect escape within the city limits, inviting you to savor your morning coffee amidst tranquil surroundings. A dedicated shed provides practical storage for all your gardening essentials. Recent updates, per the seller, include a new roof in 2019, furnace and air conditioning system in 2016, windows 2016, and modern kitchen appliances with a stove and refrigerator from 2024 and a dishwasher 2025. Located in the Gander Road Home owners Association that maintains green spaces and parks, enhancing the neighborhood's appeal. A one-year home warranty is also offered for added peace of mind. Minutes from WPAFB and shopping.

Overview

Property Status
Sold
Date Sold
September 16, 2026
Lot Size
8,276 Sq.Ft.
MLS ID
963334
Property Type
Residential
Year Built
1979

Features & Amenities

Total Area
2,071 Sq.Ft.
Stories
2
Garage Spaces
2.0
Water Source
Public
Utilities
Sewer Available, Water Available
Parking
Attached, Garage, Two Car Garage
Heat Type
Electric, Heat Pump
Air Conditioning
Central Air, Heat Pump
Fireplace
One, Wood Burning
Appliances
Dryer, Dishwasher, Disposal, Microwave, Range, Refrigerator, Washer
Other Interior Features
Kitchen Island
Other Exterior Features
Deck, Storage
School District
Huber Heights
Sales Price
$285,000
HOA
$150/yr
Zoning
Residential

Downloads

4508 Falcon Circle

Schedule a Tour

I would love to help you see this beautiful home! As a full-service real estate agent, I can help you tour. Please submit an offer, and answer questions about the buying process.

Thank you

for your interest in 4508 Falcon Circle, Dayton, OH 45424

4508 Falcon Circle
Navigate

I'm Interested In

4508 Falcon Circle

or
  • CallMegan Reed

    License #2021002789

    (937) 784-6665
  • Follow Megan On Instagram